
Transforming a garage into a bedroom is not just about submitting a form at the town hall. The urban planning file comes at the end of the process. Before that, several checks determine the legal feasibility of the project, and some can block the transformation well before the question of the permit or prior declaration arises.
Habitability of the garage: criteria that block before even the urban planning file
A garage converted into a bedroom must meet the decency and habitability criteria of the Construction Code. A room intended for sleeping without an opening to the outside presents an immediate regulatory issue: natural ventilation and natural lighting are required for a space to be classified as habitable.
If the garage only has its tilt-up door, at least one window will need to be created. This façade modification has direct consequences on the type of authorization required, but more importantly, it conditions the recognition of the room as a habitable area during resale or rental.
In a co-ownership, the verification is twofold. The co-ownership regulations may prohibit the change of use of a lot classified as “garage.” Even in the absence of an explicit prohibition, the transformation must remain in line with the general purpose of the building. We recommend consulting the property manager and reading the descriptive state of division before any steps at the town hall.
To find the necessary documents on Ceze, it is useful to cross-reference these habitability requirements with the pieces of the administrative file itself.
PLU and parking obligation: two common blocking points
The Local Urban Plan may require one parking space per housing unit. Removing a garage without replacing this space (carport, shelter, outdoor spot) constitutes a violation of the PLU. The town hall will refuse the prior declaration or the permit.
Checking this clause before compiling the file avoids months of unnecessary procedures. The PLU also sets the rules for exterior appearance: façade materials, colors of joinery, dimensions of openings. The creation of a window to replace the garage door must comply with these requirements, under penalty of refusal or a request for compliance after work.
In municipalities not covered by a PLU, the National Urban Planning Regulations apply. The constraints are less specific regarding parking, but the change of use still requires authorization.
ABF zone and protected sector
If the garage is located within the perimeter of a remarkable heritage site or near a historical monument, the opinion of the Architect of the Buildings of France is required. This opinion extends the review period and may impose binding architectural requirements on the modified façade.
Prior declaration or building permit: the surface threshold that determines the file
The authorization regime depends on the created or modified floor area. Two main situations:
- If the transformation does not create additional floor area (the garage was already enclosed and covered, without modifying the footprint) and the total area remains below the threshold requiring mandatory recourse to an architect, a prior declaration of works is sufficient.
- If the total floor area of the house after the works exceeds the regulatory threshold requiring recourse to an architect, a building permit is required, accompanied by the architectural project signed by a professional registered with the Order.
- If the project modifies the load-bearing structure or creates openings in the façade, the prior declaration remains the minimum required, but the town hall may reclassify the file as a building permit depending on the extent of the modifications.
Documents for the prior declaration file
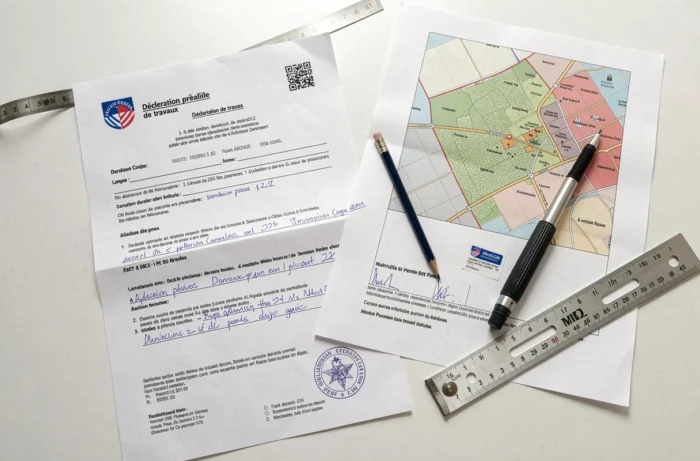
The Cerfa form for the prior declaration must be accompanied by several graphic documents:
- A site plan of the land in the municipality (cadastre or cartographic extract).
- A scaled mass plan if the project modifies the footprint or access.
- A cross-section plan of the land and construction, showing the placement relative to the natural terrain profile.
- A graphical document of landscape insertion (photomontage or perspective) showing the appearance of the façade after the works.
- Photographs of the nearby and distant environment, situating the building in its urban or rural context.
For a building permit, the file is more detailed: architectural notice describing the project, plans for each level, façade and roof plans, certificate of compliance with current thermal regulations.
Tax declaration and cadastral update after garage transformation
Once the work is completed, the declaration of change of consistency with the tax authorities is mandatory. The dedicated form must be submitted within the prescribed deadlines following completion. This declaration leads to a recalculation of the cadastral rental value, which modifies the property tax and, if applicable, the housing tax for second homes.
If the transformation was subject to a prior declaration or a permit, a Declaration attesting to the completion and compliance of the works (DAACT) must also be submitted to the town hall. The municipality then has a period to carry out a compliance check.
Failing to submit these post-work declarations exposes one to retroactive tax reclassification and, in the case of resale, to a dispute over the displayed habitable area. A garage not declared as a habitable room remains a garage in the eyes of the administration, regardless of the interior layout carried out.
The strength of the file relies less on the number of pieces than on their coherence: compliance with the PLU, conformity of the façade, proof of habitability of the created room, and tax update form an inseparable whole. Neglecting any one of these aspects weakens the legality of the transformation in the long term.